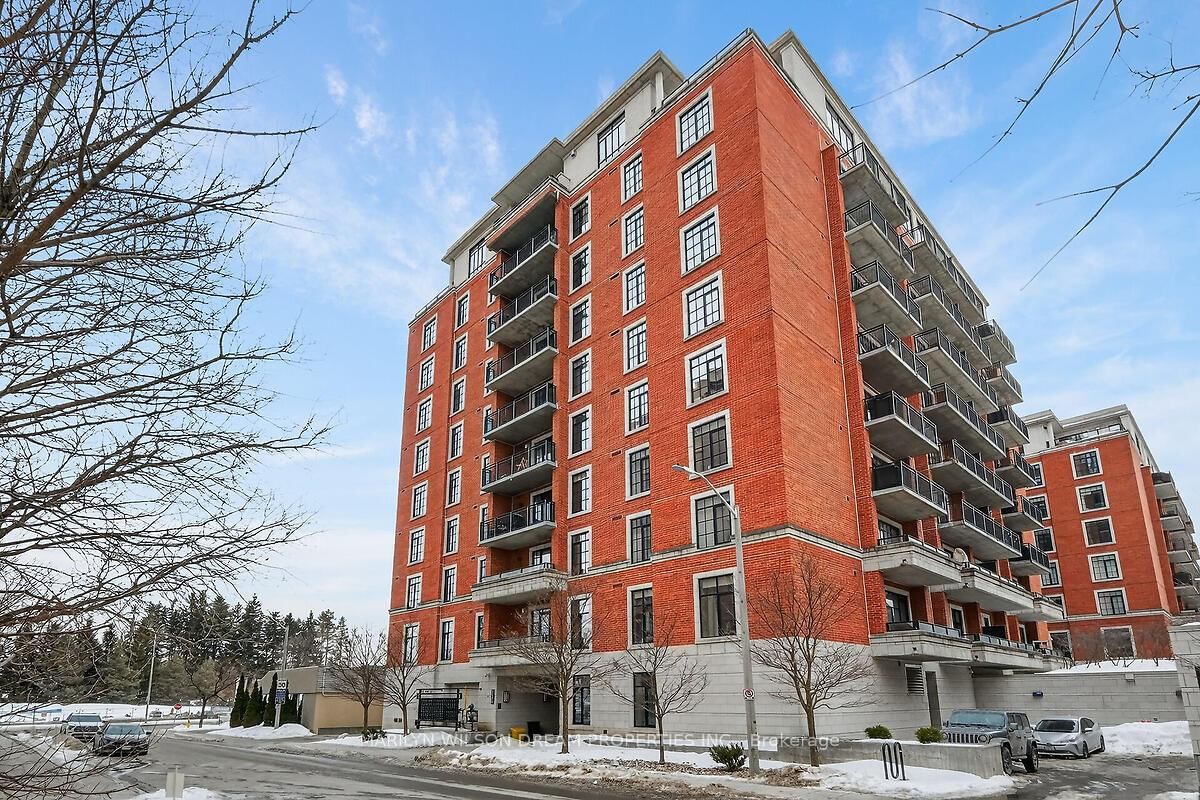
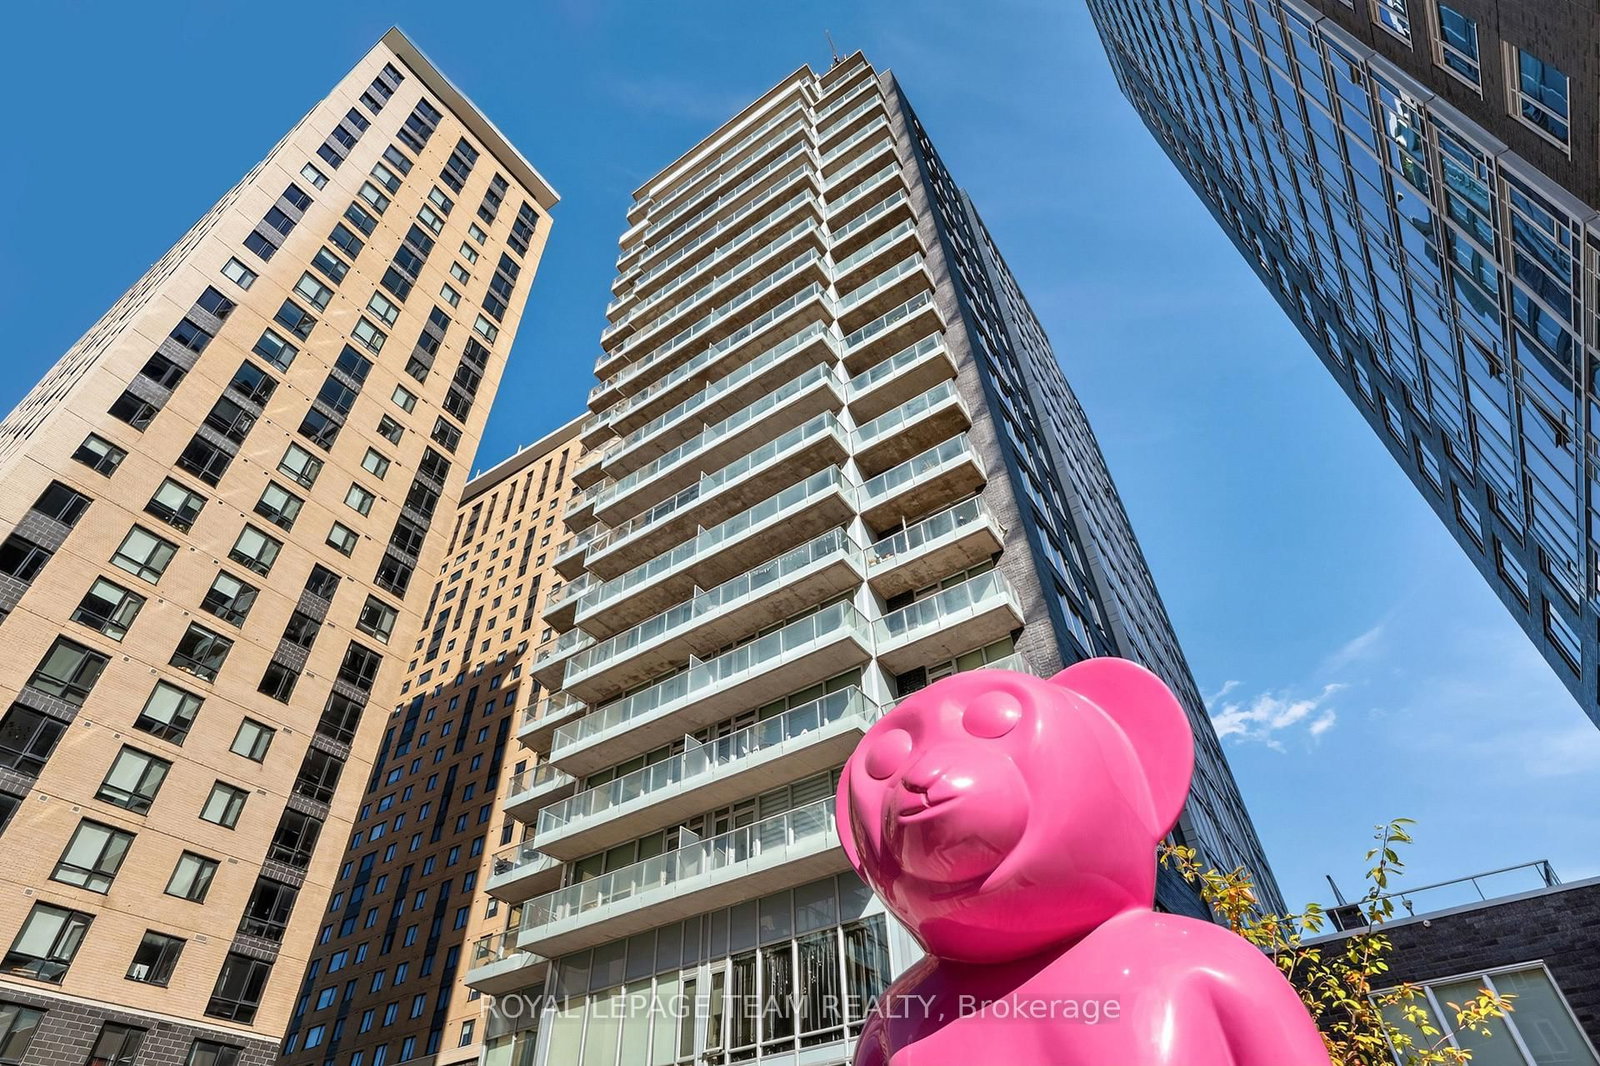
<-- style PDP --> 707-555 Anand Private, Ottawa - Condo Apt for sale for $334,900
  • new
  • for sale

707-555 Anand Private

Ottawa, Ontario, K1V 2R7 - Riverside Park South

$334,900

  • Neighbourhood

    Riverside Park South

  • Major Intersection

    Anand & Walkley

  • Listed Since: 2 day(s)

  • Last update: 1 day(s) ago

Overview

  • Property Type

    Condo Apt, 1 Storey/Apt

  • Bedrooms

    1

  • Bathrooms

    1

  • Square Feet

    500-599

  • Exposure

    North

  • Total Parking

    n/a

  • Maintenance

    $388

  • Taxes

    $3,109.00 (2026)

  • Balcony

    Open

Property Description

Property description for 707-555 Anand Private, Ottawa

Gorgeous and bright 1 bedroom, 1 bath condo where modern finishes meet warm industrial character! Set on the seventh floor, this stylish unit makes exceptional use of every inch, with high-quality laminate flooring, exposed brick accents, oversized windows and incredible natural light throughout. The sleek open-concept kitchen features rich dark cabinetry, quartz countertops, stainless steel appliances, a crisp white subway tile backsplash, modern pendant lighting and a sleek hood fan. A large island provides excellent prep space, additional storage and casual seating, while the adjoining living area offers room to relax, entertain and create a dedicated home-office nook. Step outside to the spacious covered balcony with a natural gas hookup and open city views-the perfect place for morning coffee, summer dinners or unwinding at the end of the day. The bright bedroom features a modern frosted-glass sliding door, oversized window and generous walk-in closet. The semi-ensuite bathroom continues the contemporary design with a quartz-topped vanity, beautiful black-and-white mosaic tile flooring and a glass-enclosed stand-up shower finished with classic white subway tile. A convenient stacked laundry closet completes the unit. Residents enjoy access to a fitness centre, lounge and pet-washing station, along with direct pedestrian access to the O-Train via a nearby pathway. Shopping, restaurants and everyday essentials are all close by. A storage locker is included. Stylish, efficient and exceptionally well located-this is condo living made easy.

Listed by LPT REALTY

  • MLS #

    X13571704

  • Sq. Ft

    500-599

  • Sq. Ft. Source

    MLS

  • Year Built

    Available Upon Request

  • Basement

    None

  • View

    n/a

  • Garage

    None

  • Parking Type

    None

  • Locker

    Owned

  • Pets Permitted

    Yes-with Restrictions

  • Exterior

    Brick

  • Fireplace

    N

  • Security

    n/a

  • Elevator

    n/a

  • Laundry Level

    n/a

  • Building Amenities

    Exercise Room,Bbqs Allowed,Party/Meeting Room

  • Maintenance Fee Includes

    n/a

  • Property Management

    Capital Integral PM

  • Heat

    Forced Air

  • A/C

    Central Air

  • Water

    n/a

  • Water Supply

    n/a

  • Central Vac

    N

  • Cert Level

    n/a

  • Energy Cert

    n/a

  • Foyer

    2.41 x 1.47 ft Main level

    Closet

  • Kitchen

    2.41 x 3.66 ft Main level

    Breakfast Bar, Centre Island, Quartz Counter

  • Living

    3.65 x 4.31 ft Main level

    Open Concept, W/O To Patio

  • Primary

    3.0 x 3.28 ft Main level

    W/I Closet

  • Laundry

    0.0 x 0.0 ft Main level

  • Bathroom

    2.66 x 1.85 ft Main level

    2 Pc Ensuite, Semi Ensuite

  • Other

    2.51 x 2.08 ft Main level

    Balcony

  • MLS #

    X13571704

  • Sq. Ft

    500-599

  • Sq. Ft. Source

    MLS

  • Year Built

    Available Upon Request

  • Basement

    None

  • View

    n/a

  • Garage

    None

  • Parking Type

    None

  • Locker

    Owned

  • Pets Permitted

    Yes-with Restrictions

  • Exterior

    Brick

  • Fireplace

    N

  • Security

    n/a

  • Elevator

    n/a

  • Laundry Level

    n/a

  • Building Amenities

    Exercise Room,Bbqs Allowed,Party/Meeting Room

  • Maintenance Fee Includes

    n/a

  • Property Management

    Capital Integral PM

  • Heat

    Forced Air

  • A/C

    Central Air

  • Water

    n/a

  • Water Supply

    n/a

  • Central Vac

    N

  • Cert Level

    n/a

  • Energy Cert

    n/a

  • Foyer

    2.41 x 1.47 ft Main level

    Closet

  • Kitchen

    2.41 x 3.66 ft Main level

    Breakfast Bar, Centre Island, Quartz Counter

  • Living

    3.65 x 4.31 ft Main level

    Open Concept, W/O To Patio

  • Primary

    3.0 x 3.28 ft Main level

    W/I Closet

  • Laundry

    0.0 x 0.0 ft Main level

  • Bathroom

    2.66 x 1.85 ft Main level

    2 Pc Ensuite, Semi Ensuite

  • Other

    2.51 x 2.08 ft Main level

    Balcony

Thinking of Selling?

Find Out Your Home’s Value in Today’s Market!

No Email or Signup is required to view your home estimate.

estimate your home value

Contact Manoj Kukreja

Sales Representative,
Century 21 People’s Choice Realty Inc.,
Brokerage
(647) 576 - 2100

Manoj profile avatar

Estimated price

Date
Price
Change
2026-07-16
$321,055
1.22%

Mortgage Calculator

This data is for informational purposes only.

Mortgage Payment per month

Principal Amount

Interest

Total Payable

Amortization

Amortization

Closing Cost Calculator

This data is for informational purposes only.

Closing Cost Total for this property

Total Cash flow for purchasing this property

Down Payment(%)*
Additional information

Provincial Land Transfer Tax

Ontario Land Transfer Tax Rebate

Toronto Land Transfer Tax

Toronto Land Transfer Tax Rebate

PST on CMHC Insurance Premium

Lawyer Fees

$2,825

Government Registration Fee's

$164

Title Insurance

Closing Cost Total

Total Cash flow for purchasing this property

Provincial Land Transfer Tax

Ontario Land Transfer Tax Rebate

Toronto Land Transfer Tax

Toronto Land Transfer Tax Rebate

PST on CMHC Insurance Premium

Lawyer Fees

$2,825

Government Registarion Fee's

$164

Title Insurance

Down Payment(%)*

* A down payment of less than 20% is permitted only for first-time home buyers purchasing their principal residence. The minimum down payment required is 5% for the portion of the purchase price up to $500,000, and 10% for the portion between $500,000 and $1,500,000. For properties priced over $1,500,000, a minimum down payment of 20% is required.

Thinking of Selling?

Find Out Your Home’s Value in Today’s Market!

No Email or Signup is required to view your home estimate.

estimate your home value

Contact Manoj Kukreja

Sales Representative, Century 21 People’s Choice Realty Inc., Brokerage
(647) 576 - 2100

Manoj profile avatar

Recent Sold Listings in Riverside Park South, Ottawa

Popular Cities